Wound³ Inc. · Feb 2024 – Jan 2025
Wound³ headquarters: 2,200 sq ft industrial bay build-out
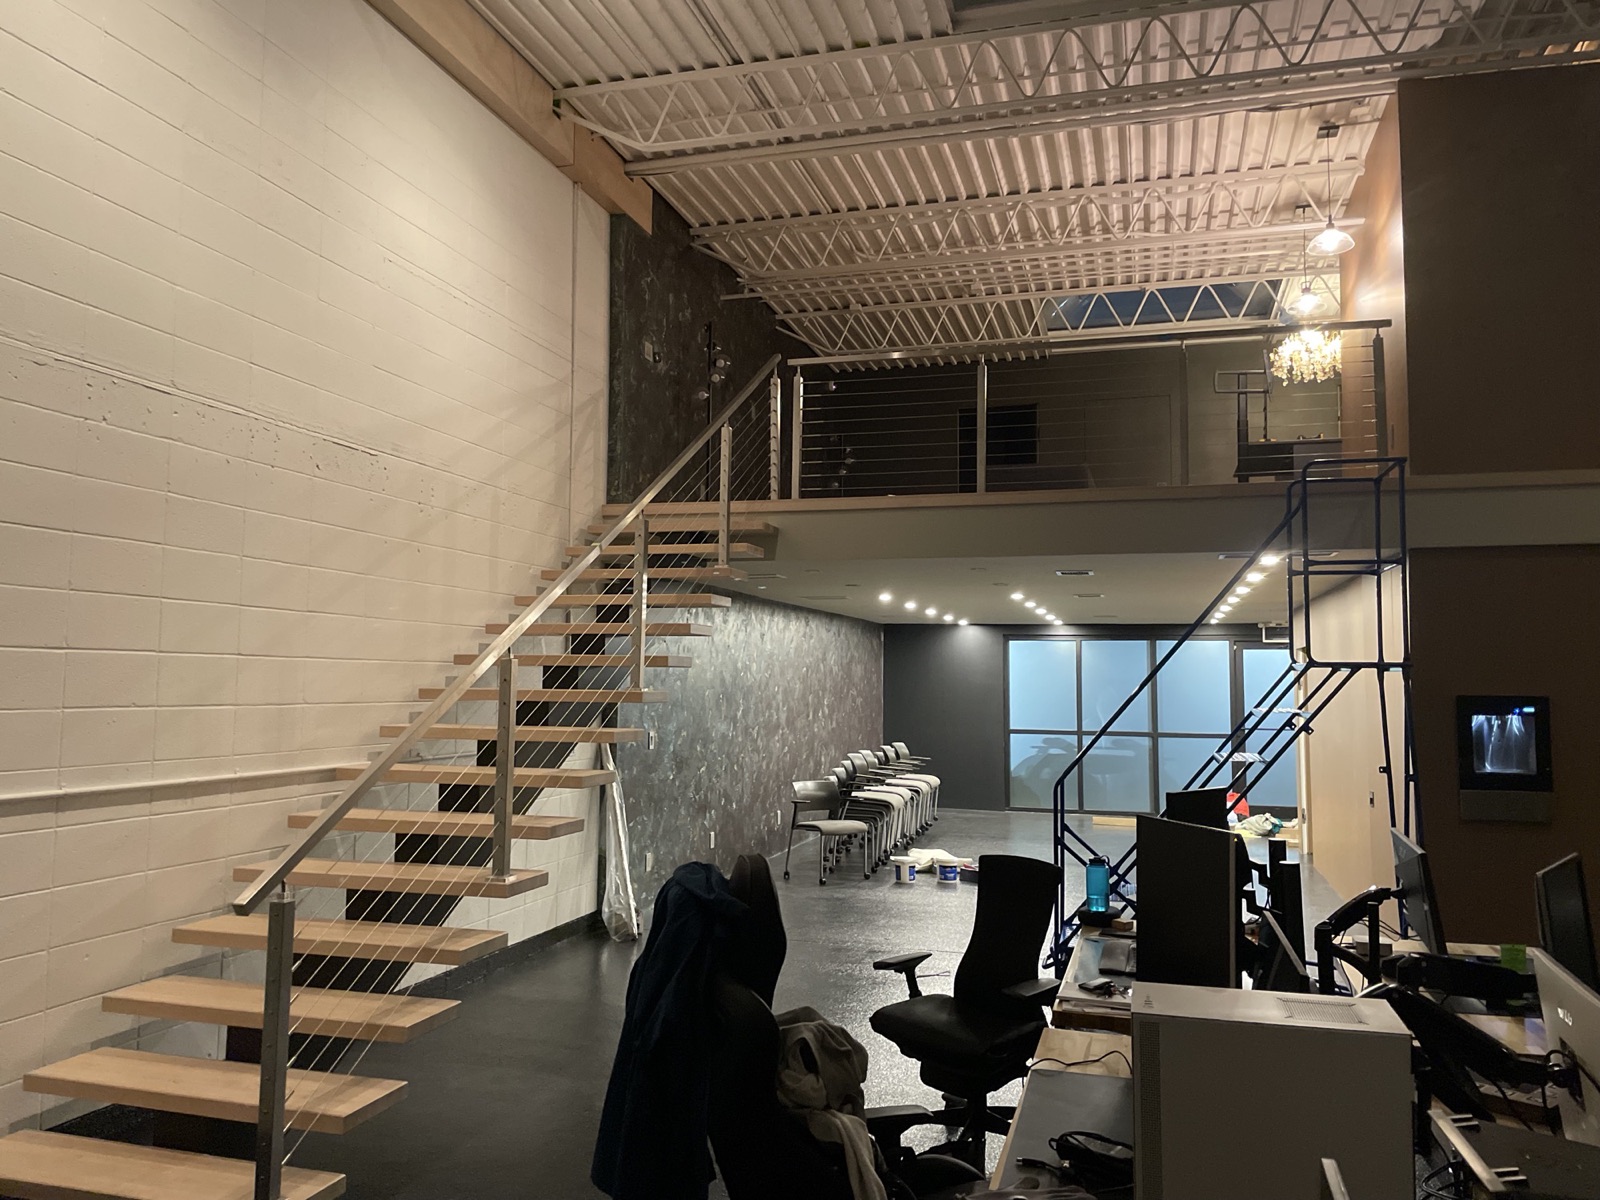
Conversion of a 2,200 sq ft industrial bay into Wound³'s headquarters: the company's main office and workspace, on two storeys, built out over about 12 months.
My role: Led the build-out and, with my co-founder, self-performed about 90% of it: all framing, electrical, and HVAC (including the duct design), plus part of the plumbing and much of the finishing.
Highlights
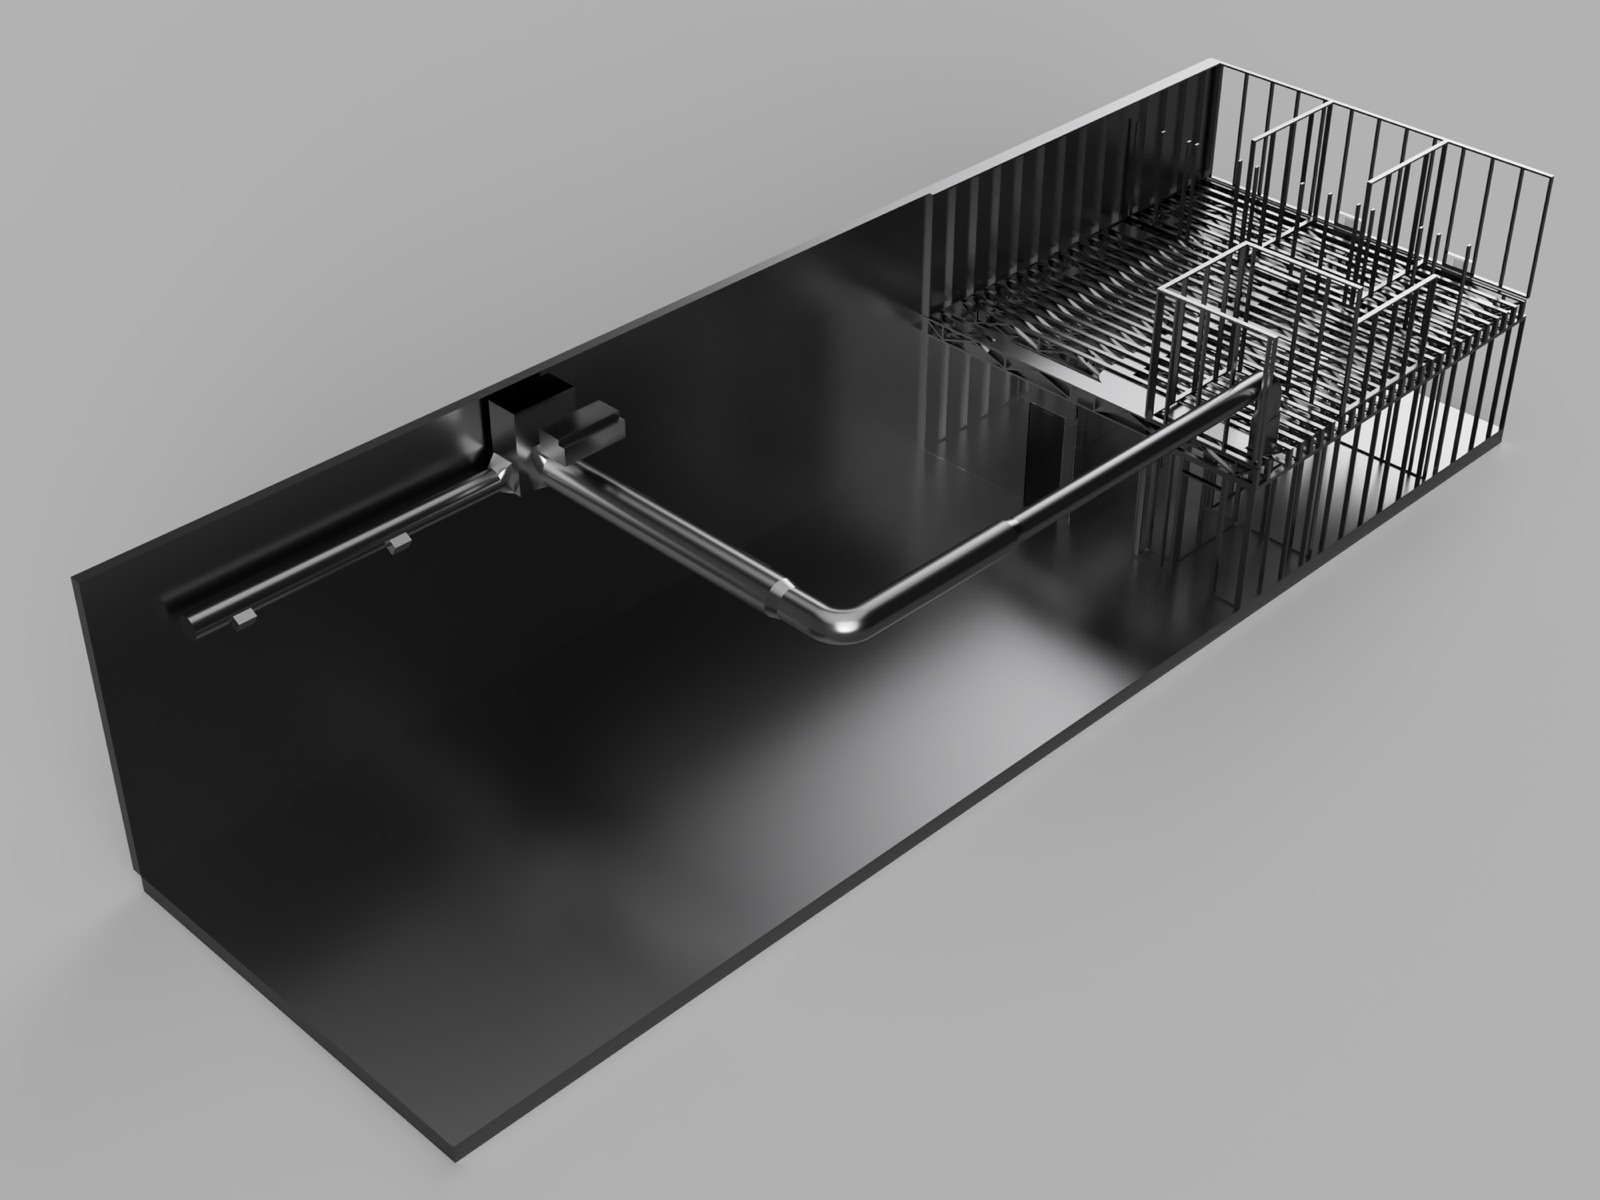
- Designed and installed the HVAC for a ~2,200 sq ft two-floor office: ran heating and cooling load calculations per room, sized the ductwork from the rooftop unit with a ductulator and hand calculations, and produced drawings for the duct supplier, for 90% less in materials than the contractor quotes.
- Built out Wound³'s headquarters (about 2,200 sq ft) over 12 months with my co-founder, self-performing about 90% of the work: all framing, electrical, and HVAC, plus part of the plumbing and much of the finishing.
- Produced floor plans and bills of materials for the build-out and ran procurement with industrial suppliers.
My contribution
This was Wound³'s own headquarters: we converted an empty industrial bay into the company's main office and workspace. My co-founder and I did about 90% of the work ourselves: all of the framing for the two-storey office block, all of the electrical, the full HVAC system, part of the plumbing, and much of the finishing. The main exception was the natural gas work.
I also designed the HVAC: room-by-room heating and cooling load calculations, duct sizing with a ductulator and hand calculations, and layout drawings the duct supplier fabricated from. I produced the floor plans and bills of materials and ran procurement with industrial suppliers.
Technical details
Two floors of offices, conference rooms, a kitchen, and washrooms inside a 2,200 sq ft industrial bay, conditioned from a rooftop unit through ductwork I sized and laid out.
Tools and processes
- Processes
- framing; electrical rough-in; ductwork layout; demolition
Key figures
| Facility size | about 2,200 sq ft |
|---|---|
| Project budget | about $100,000 CAD |
| Duration | 12 months |
| Share of the build-out self-performed (with co-founder) | about 90 percent |
| HVAC cost reduction (material cost of self-designed and self-installed system versus contractor quotes) | 90 percent |
Part of Wound³ Inc. (Fabri Sciences Inc.).